

Location: Ekali, Attica
Size: 180sq.m
Status: Completed
Year: 2025
Photographer: Nickolas Chryssos
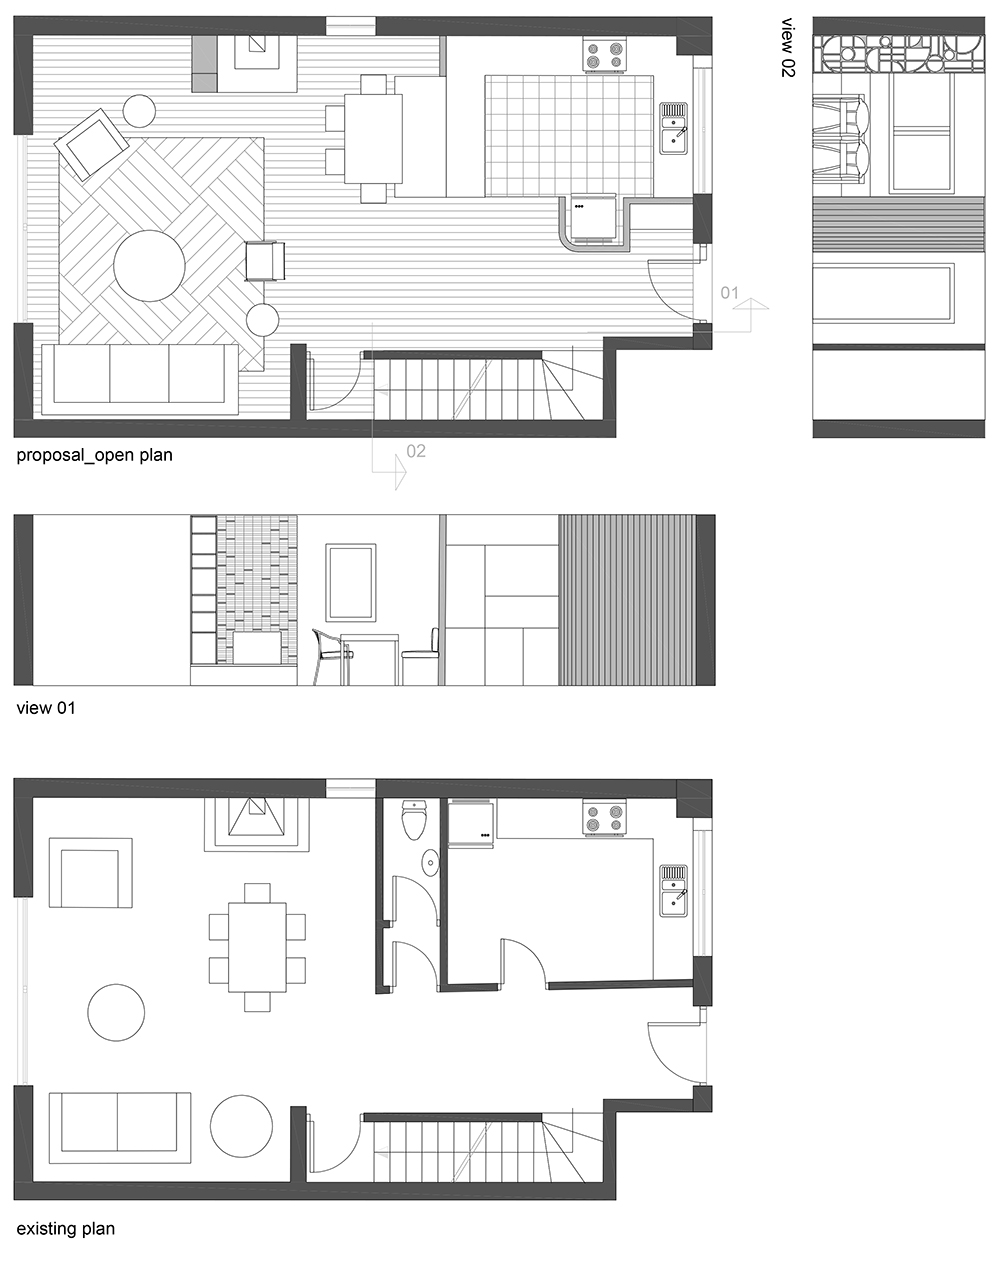
The three-storey residence is located in a quiet neighborhood in the northern suburbs of Athens. The renovation focuses primarily on the reorganization of the ground floor, aiming to enhance spatial continuity and everyday functionality.
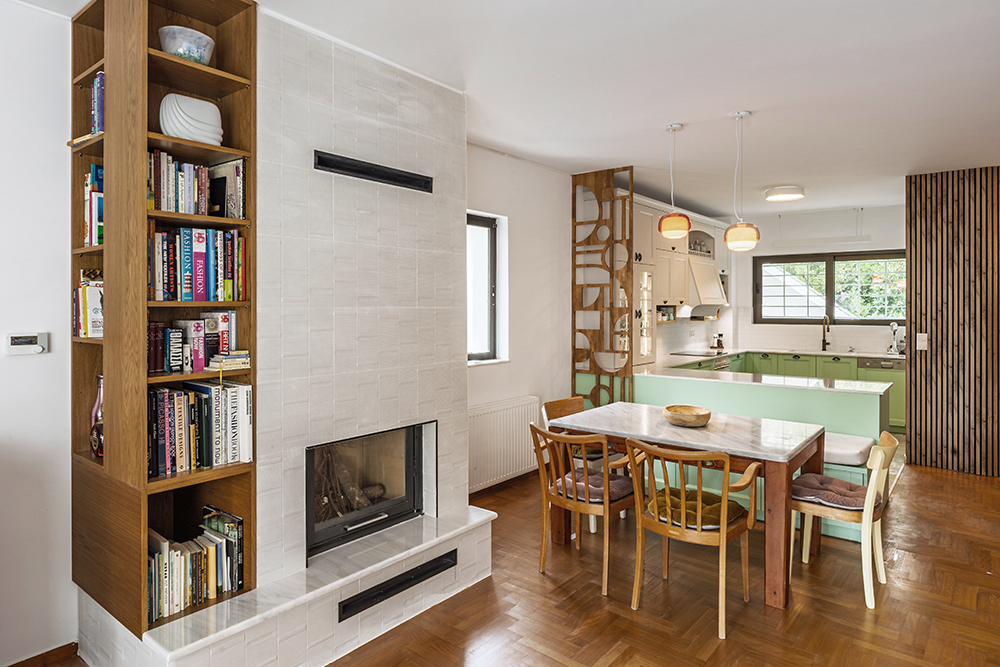
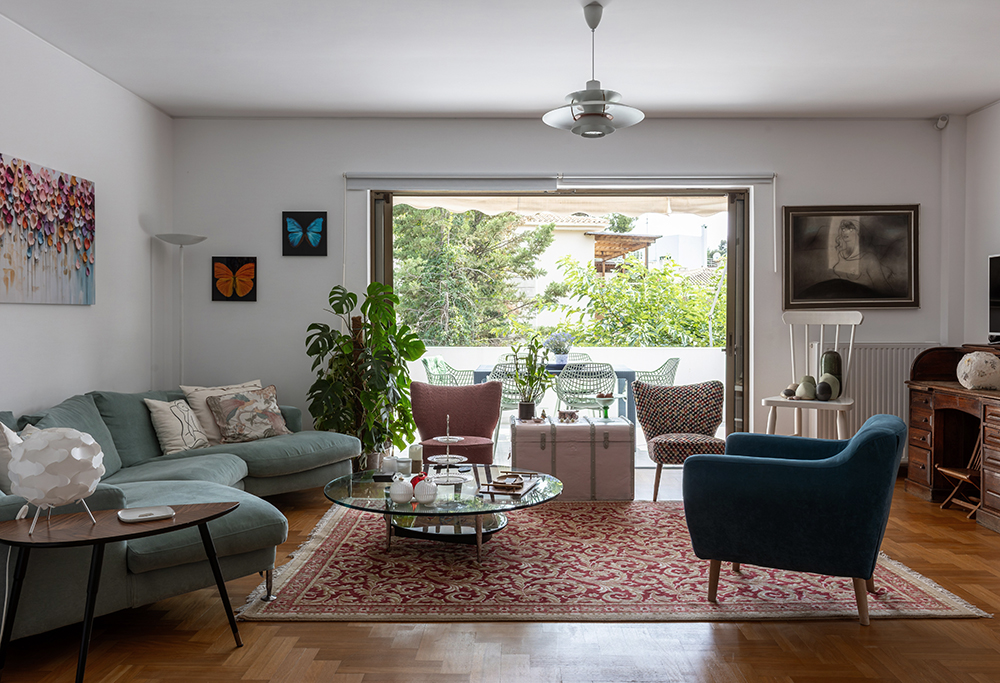
In the existing layout, the kitchen and a centrally positioned WC fragmented the plan, significantly reducing the usable living area. The design proposal introduces an open-plan configuration, structured around three custom wooden elements that redefine spatial organization and circulation.
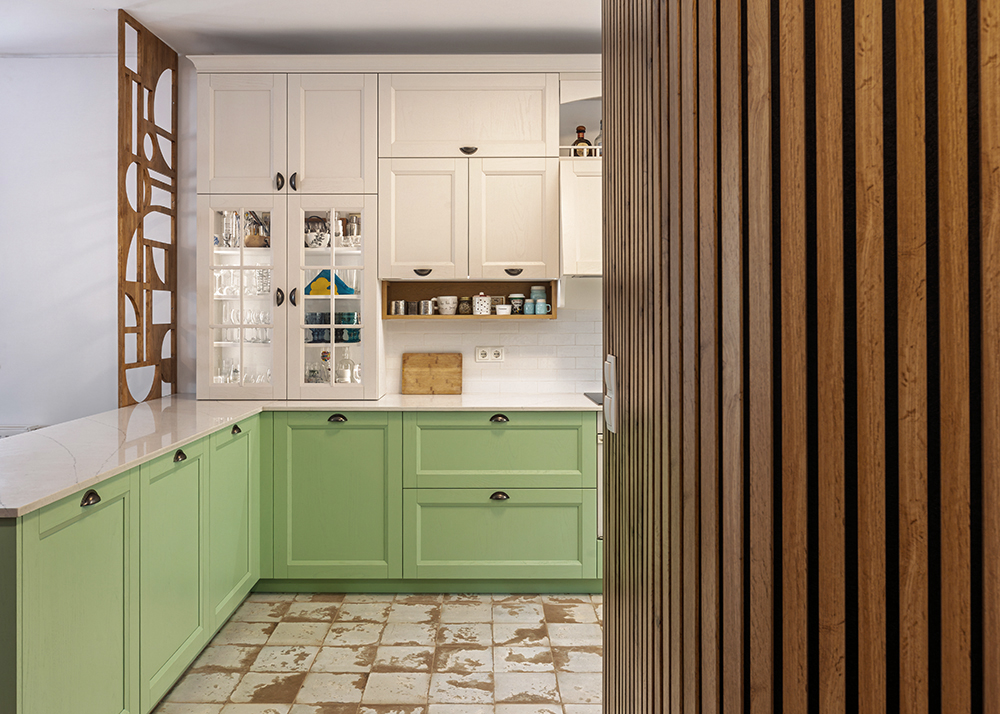
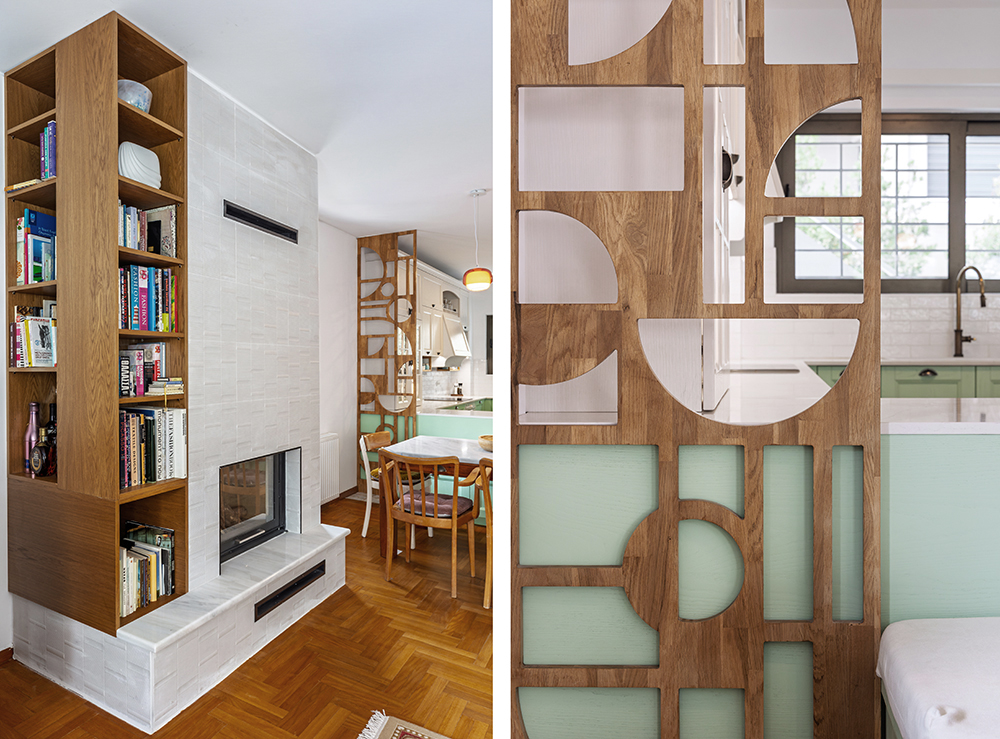
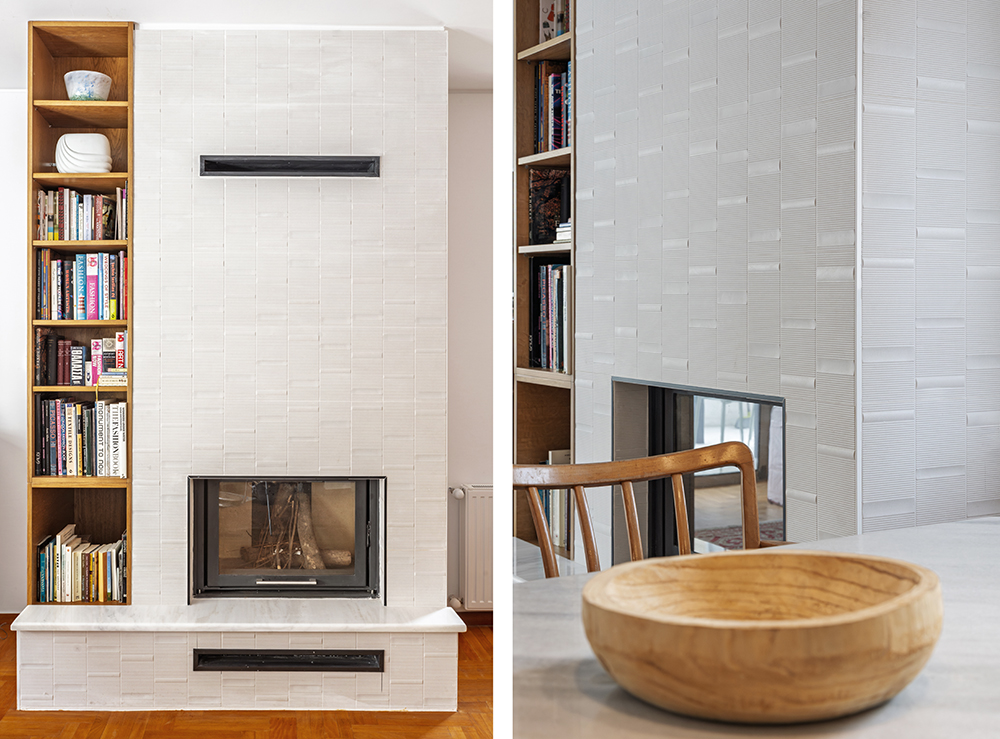
The first element is a curved wooden wall that mediates between the entrance and the kitchen, incorporating storage and housing the refrigerator. The second is a linear wooden partition placed between the kitchen and the living area, subtly defining zones while maintaining visual continuity. The third element is a custom wooden bookshelf integrated into the fireplace, reinforcing the living space as the focal point of the house.
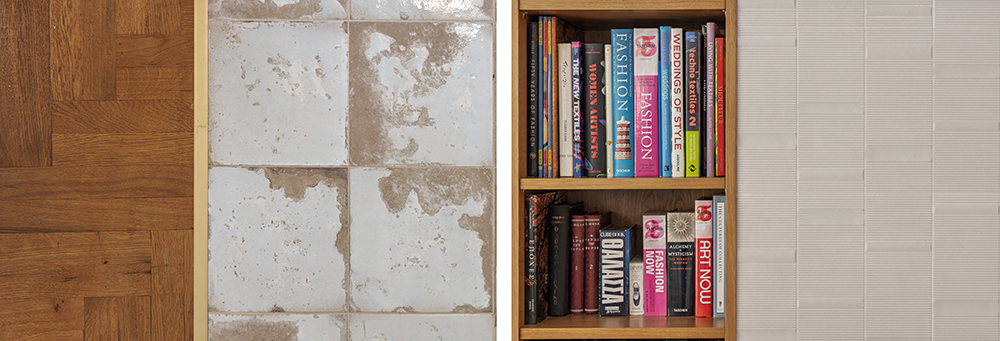
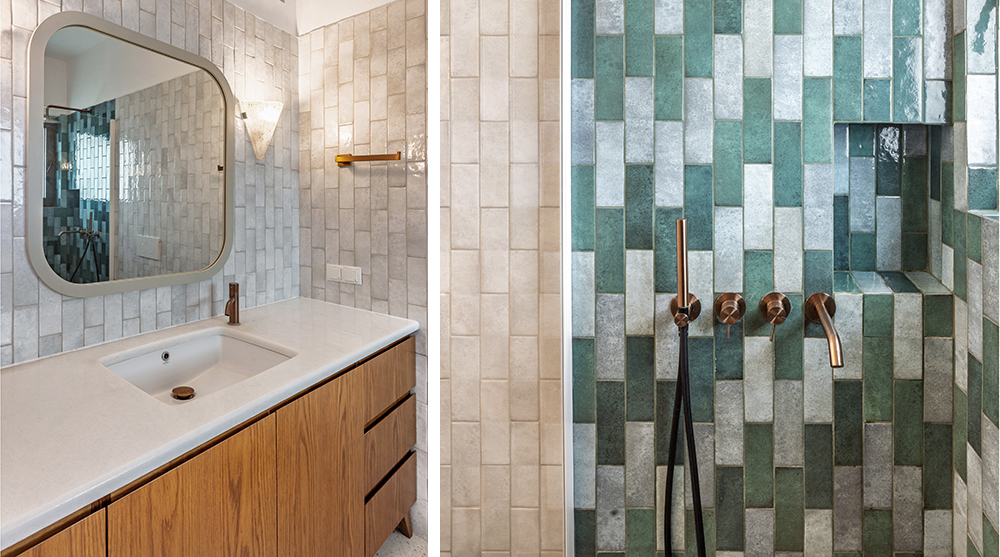
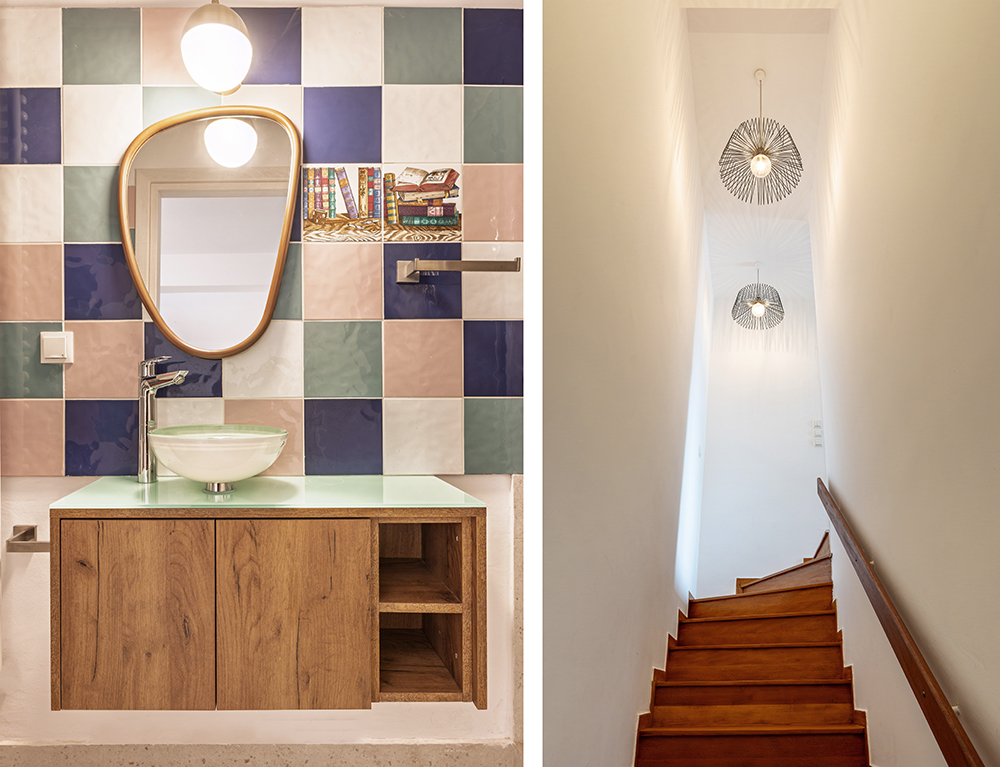
Material choices follow a balanced approach between renewal and preservation. All bathrooms and the kitchen were redesigned using tiles selected by the owner, while the existing wooden flooring was carefully restored to retain the character of the house. In order to optimize the budget, the original window and door frames were preserved, while all necessary electrical and plumbing installations were upgraded.