- Location: Gatzea, Pelion
- Size: 92 sq.m
- Status: Completed
- Year: 2018




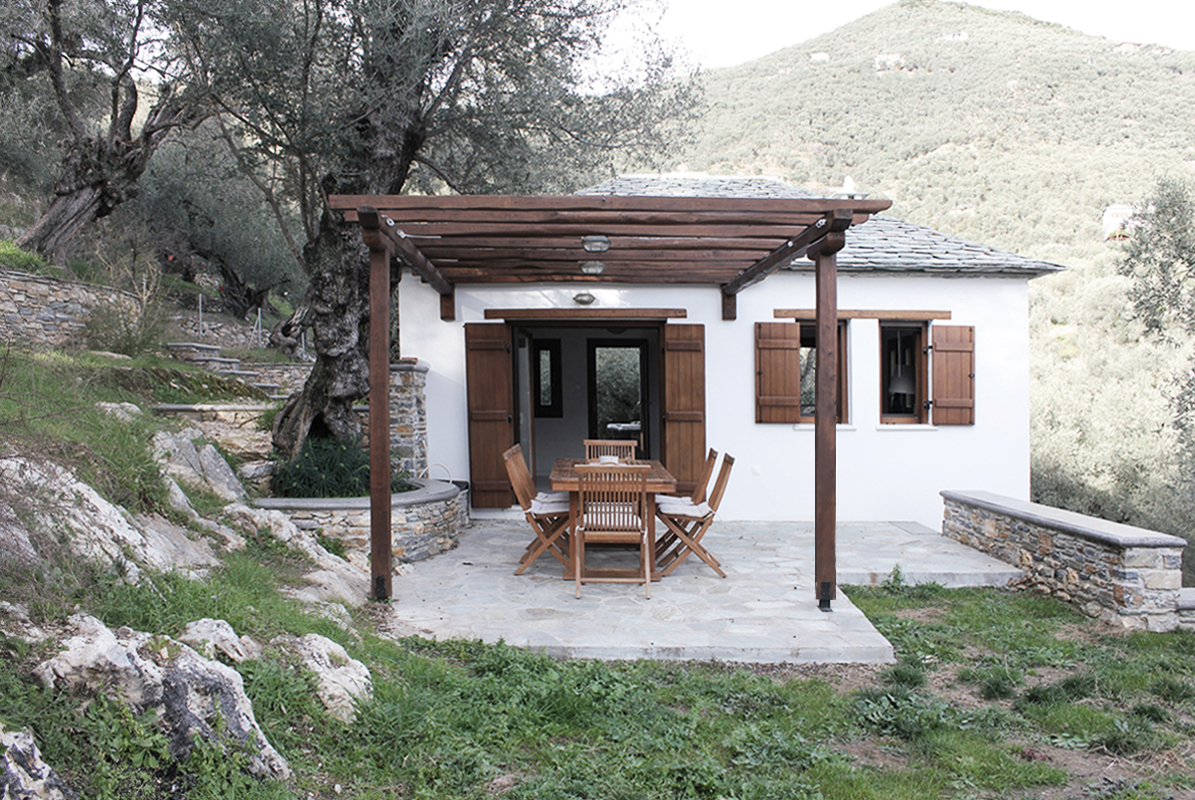
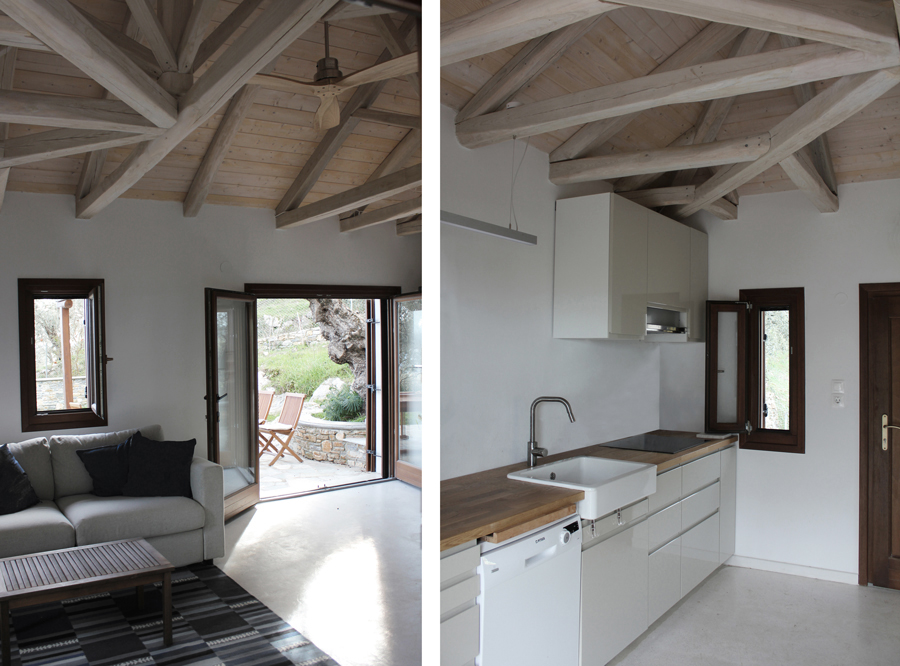
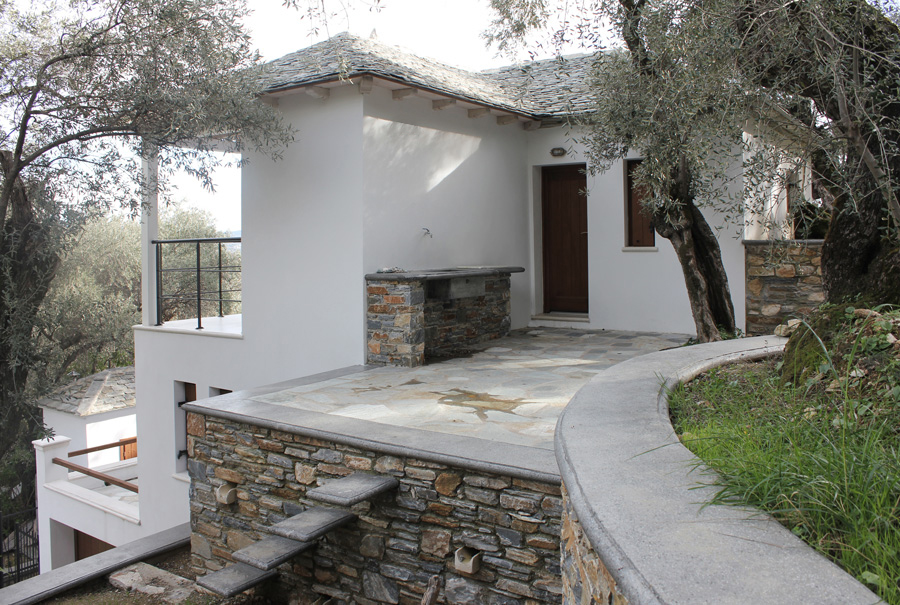


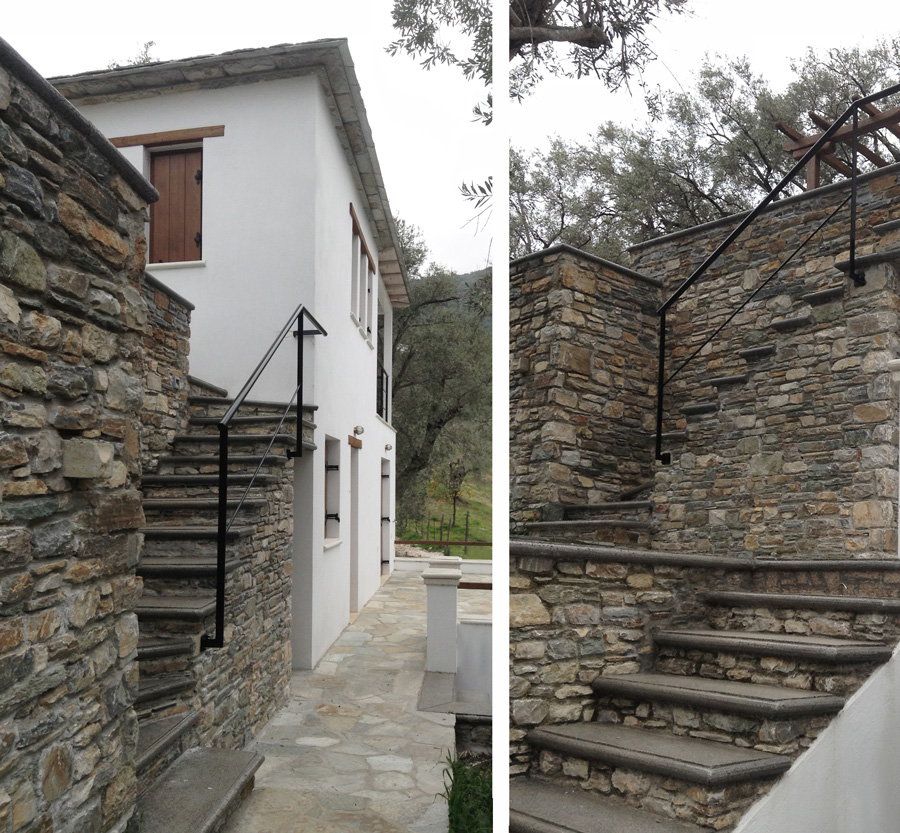
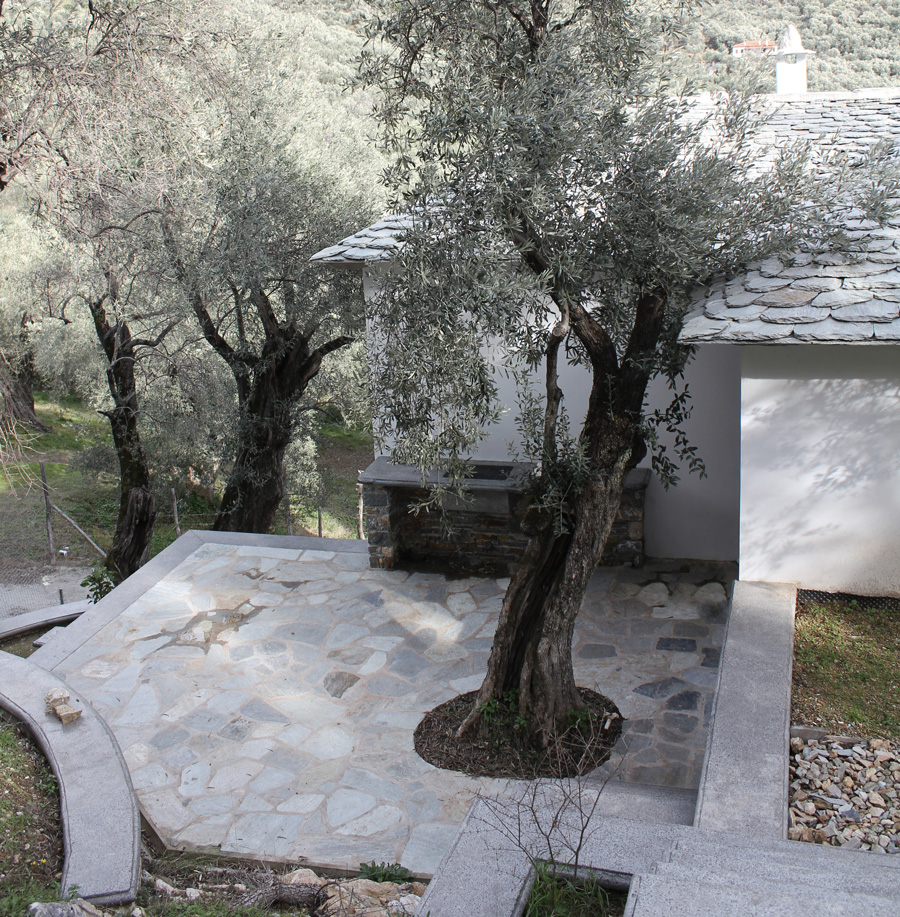
The project concerns the development of a small-scale residential ensemble composed of two guesthouses and an internal three-level garage, set within a private olive grove landscape. The site includes an existing traditional stone house and is located on a sloped plot with a strong natural inclination.
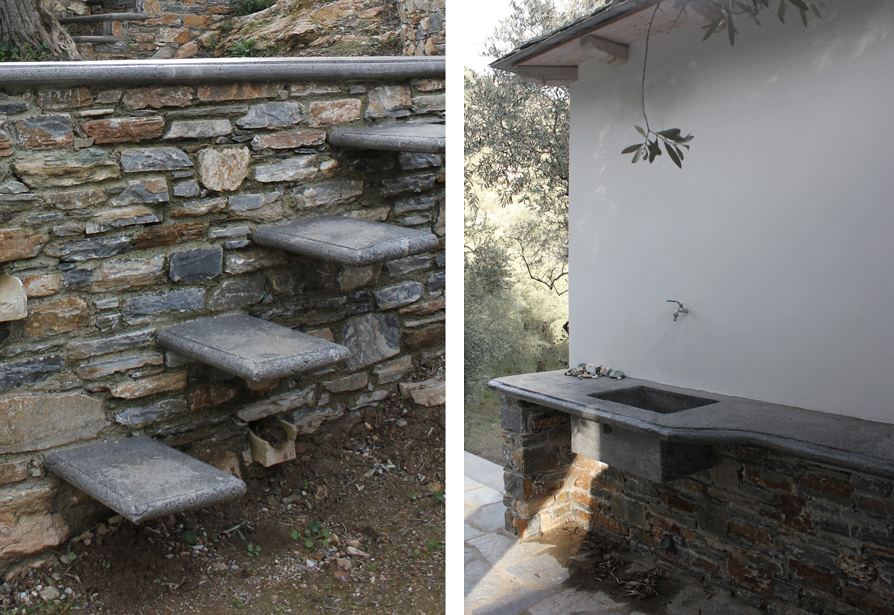
The design strategy works with the topography, introducing a system of retaining stone walls that stabilize the terrain while simultaneously defining a sequence of outdoor spaces with different qualities—ranging from intimate courtyards to more open landscape terraces.
The two guesthouses are integrated into the existing context, maintaining a low architectural footprint and respecting the rural character of the site. The garage is embedded within the terrain, following the natural slope across three levels.
The intervention emphasizes landscape continuity, where built and unbuilt spaces are carefully interwoven, using stone walls not only as structural elements but also as spatial devices that organize movement, views, and privacy within the olive grove setting.
.