

Location: Agios Georgios, Pelion
Size: 160 sq.m
Status: Completed
Year: 2024
Photographer: Nickolas Chryssos
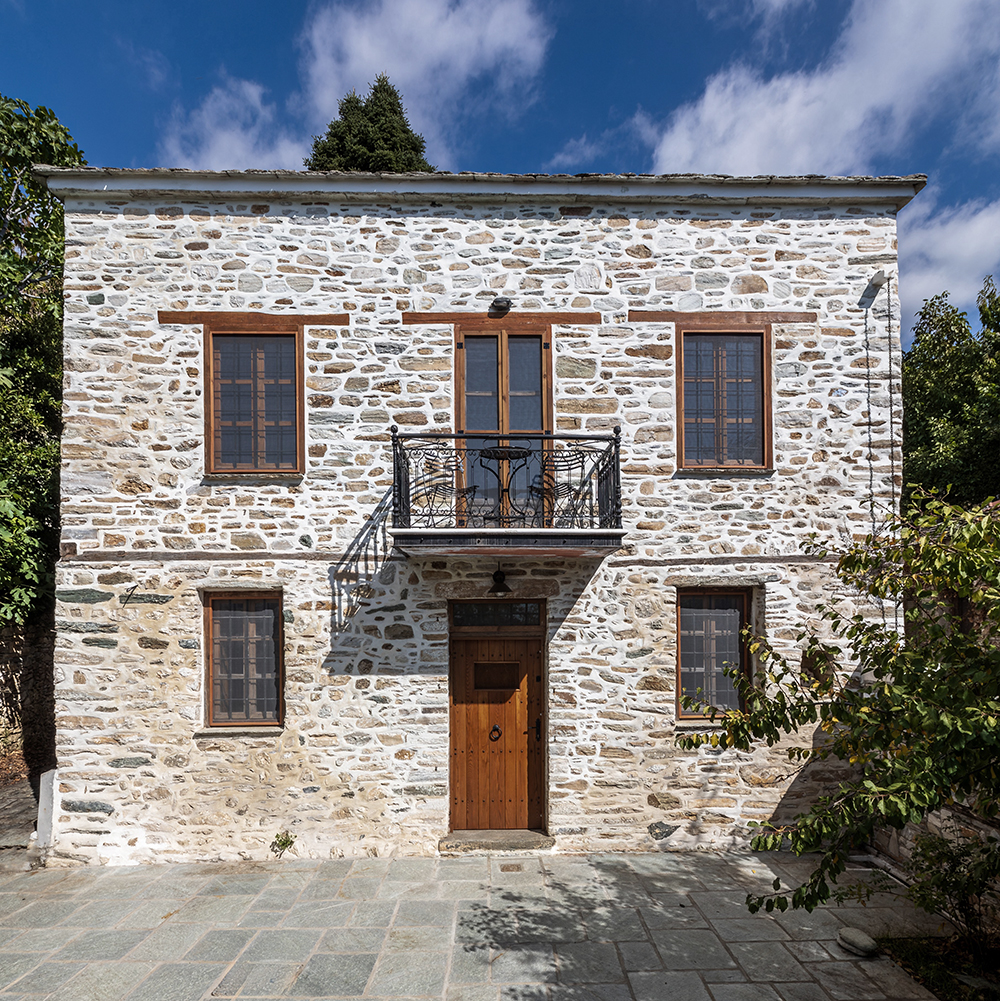
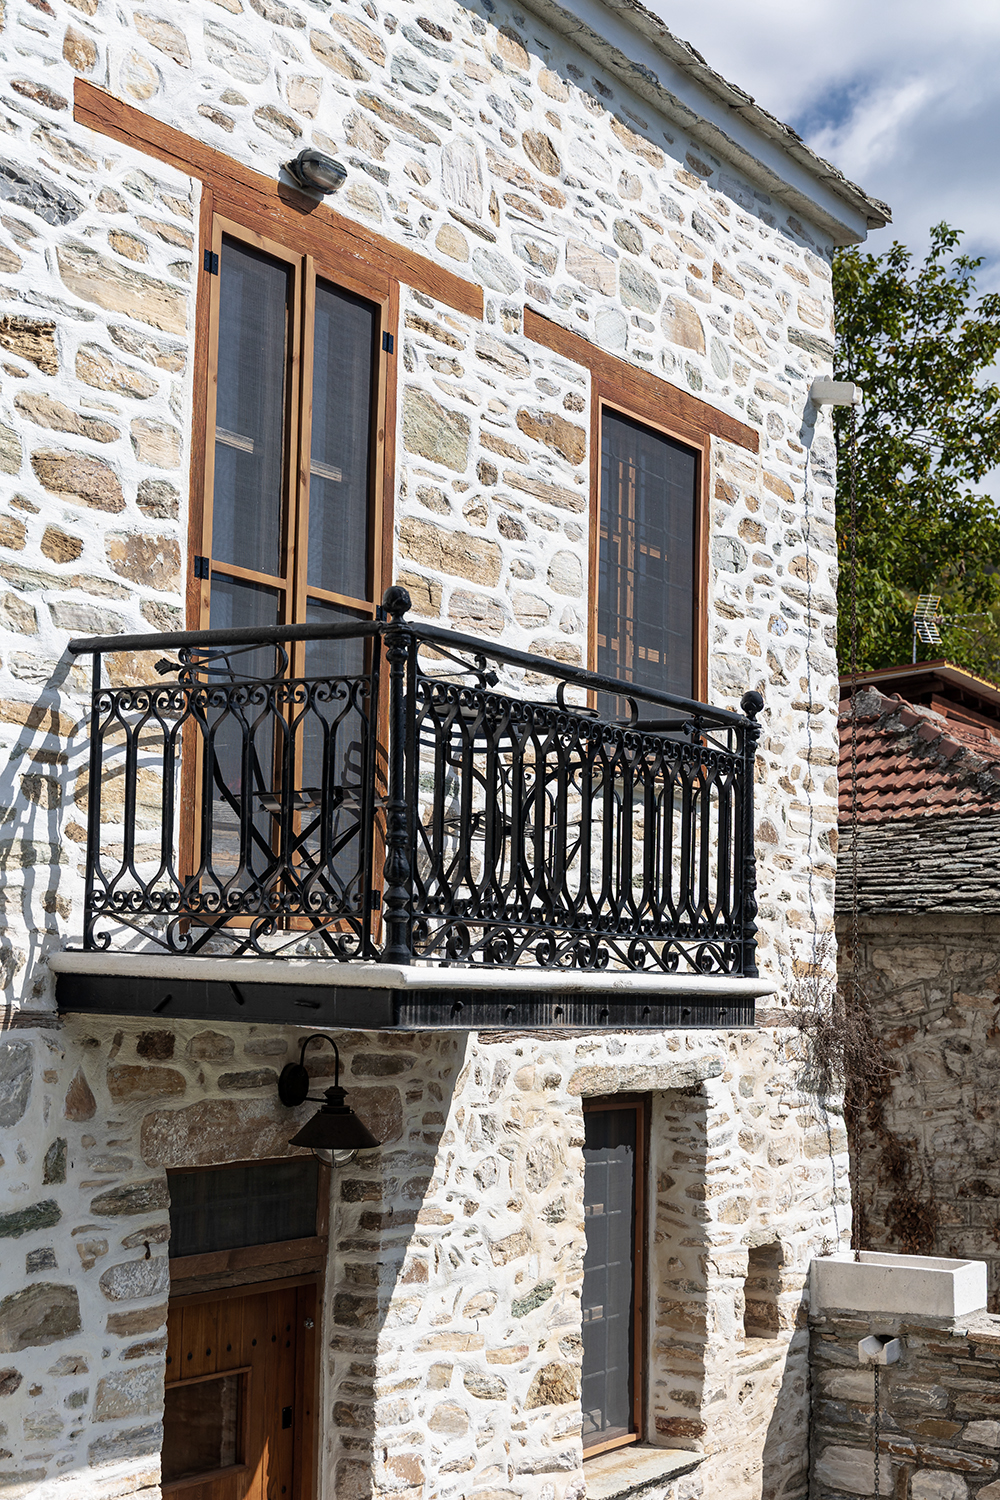
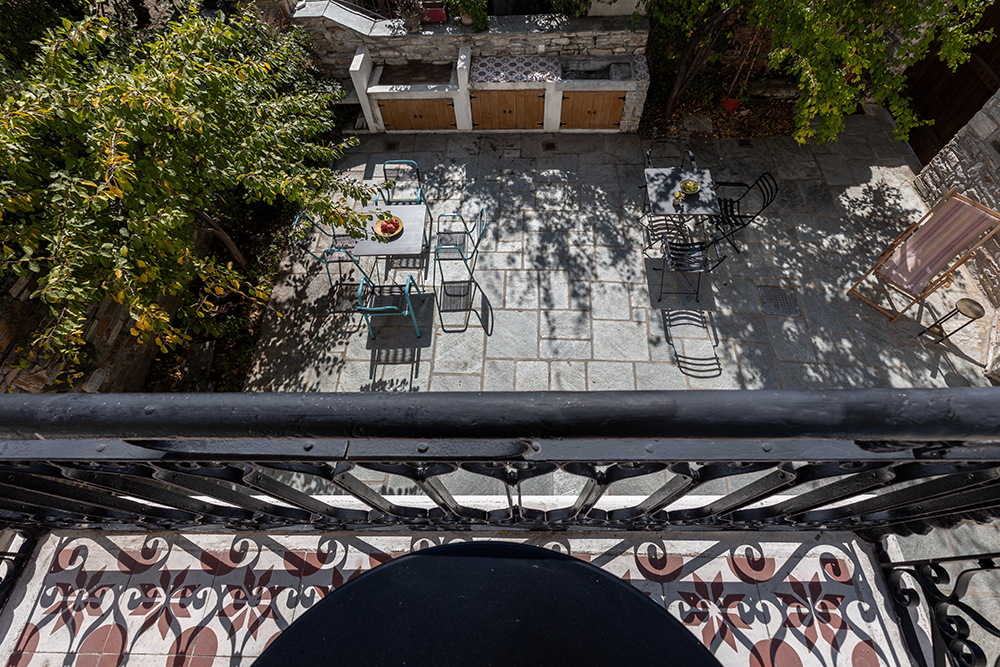
The project concerns the complete reconstruction of a two-storey stone building located in the traditional village of Agios Georgios Nilias, in Pelion, and its conversion into a traditional guesthouse. The intervention aims to preserve the character of the existing structure while adapting it to contemporary hospitality standards.
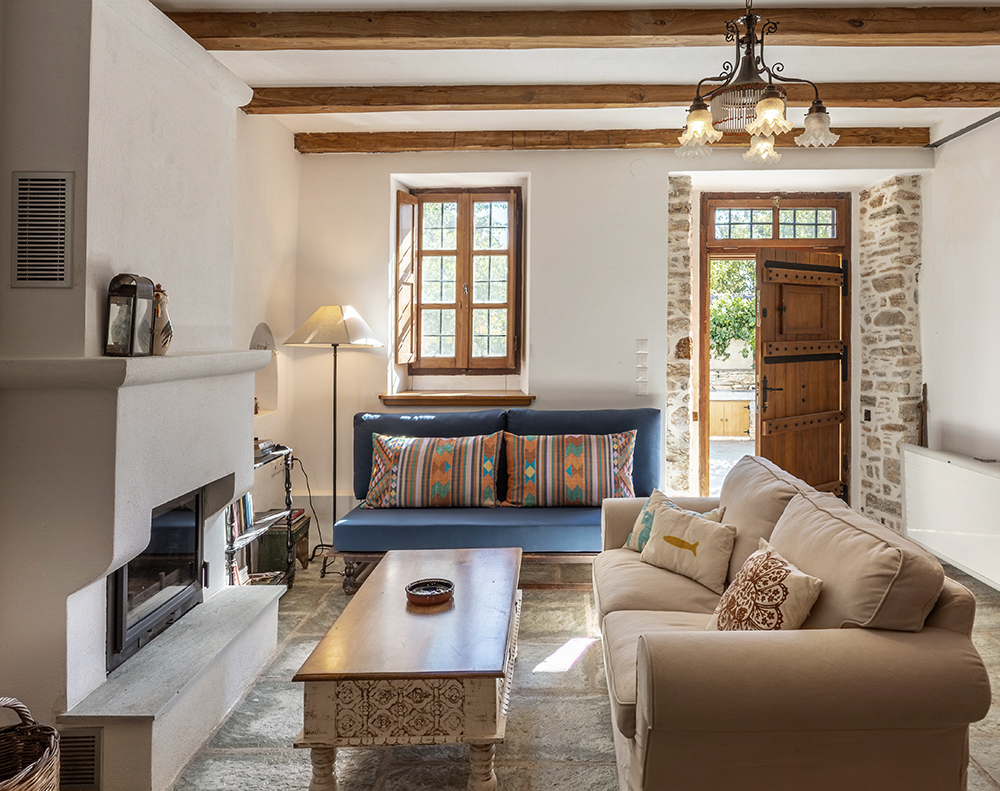
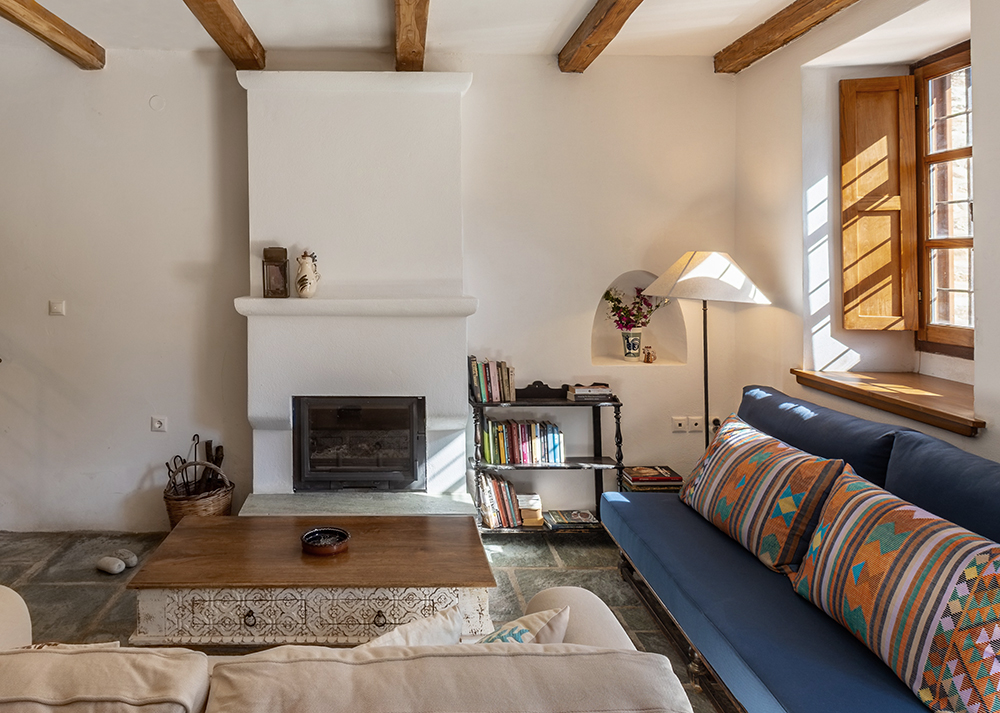
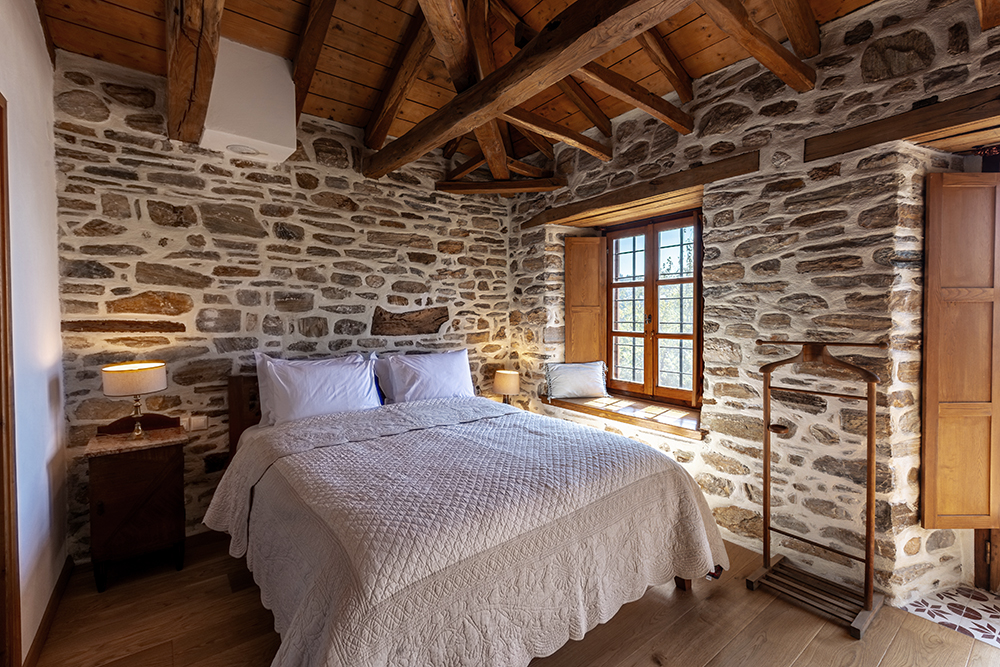
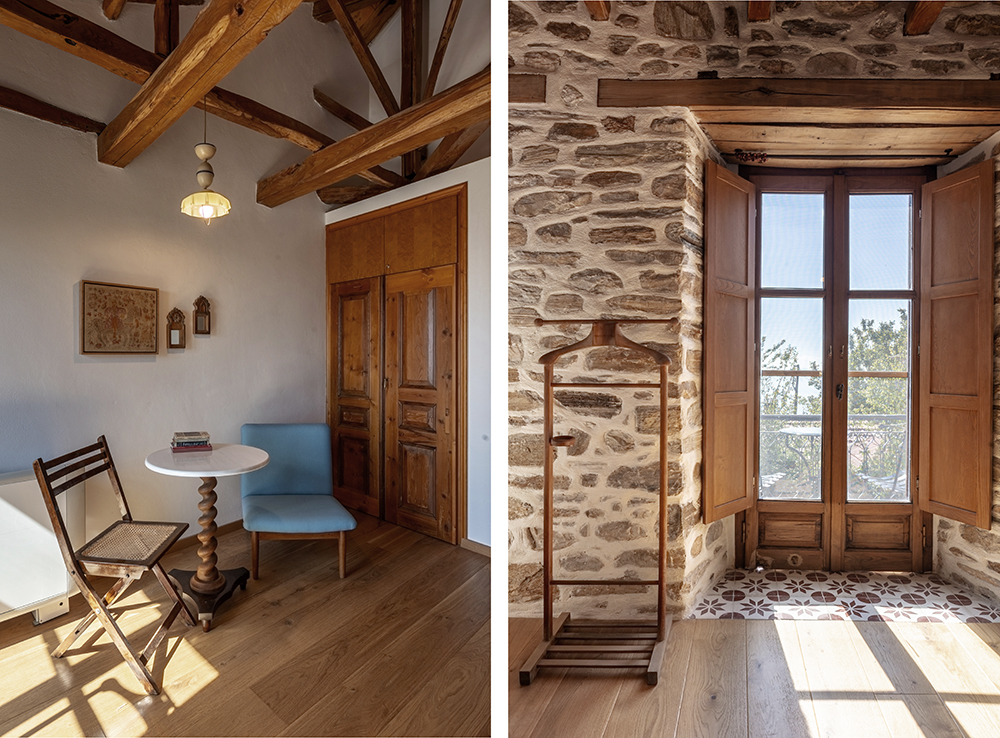
The original double-height stone shell was carefully repaired using contemporary techniques and compatible materials. The timber roof structure was fully reconstructed and finished with local Pelion slate, in accordance with the region’s architectural tradition, where stone and wood constitute the primary building elements .
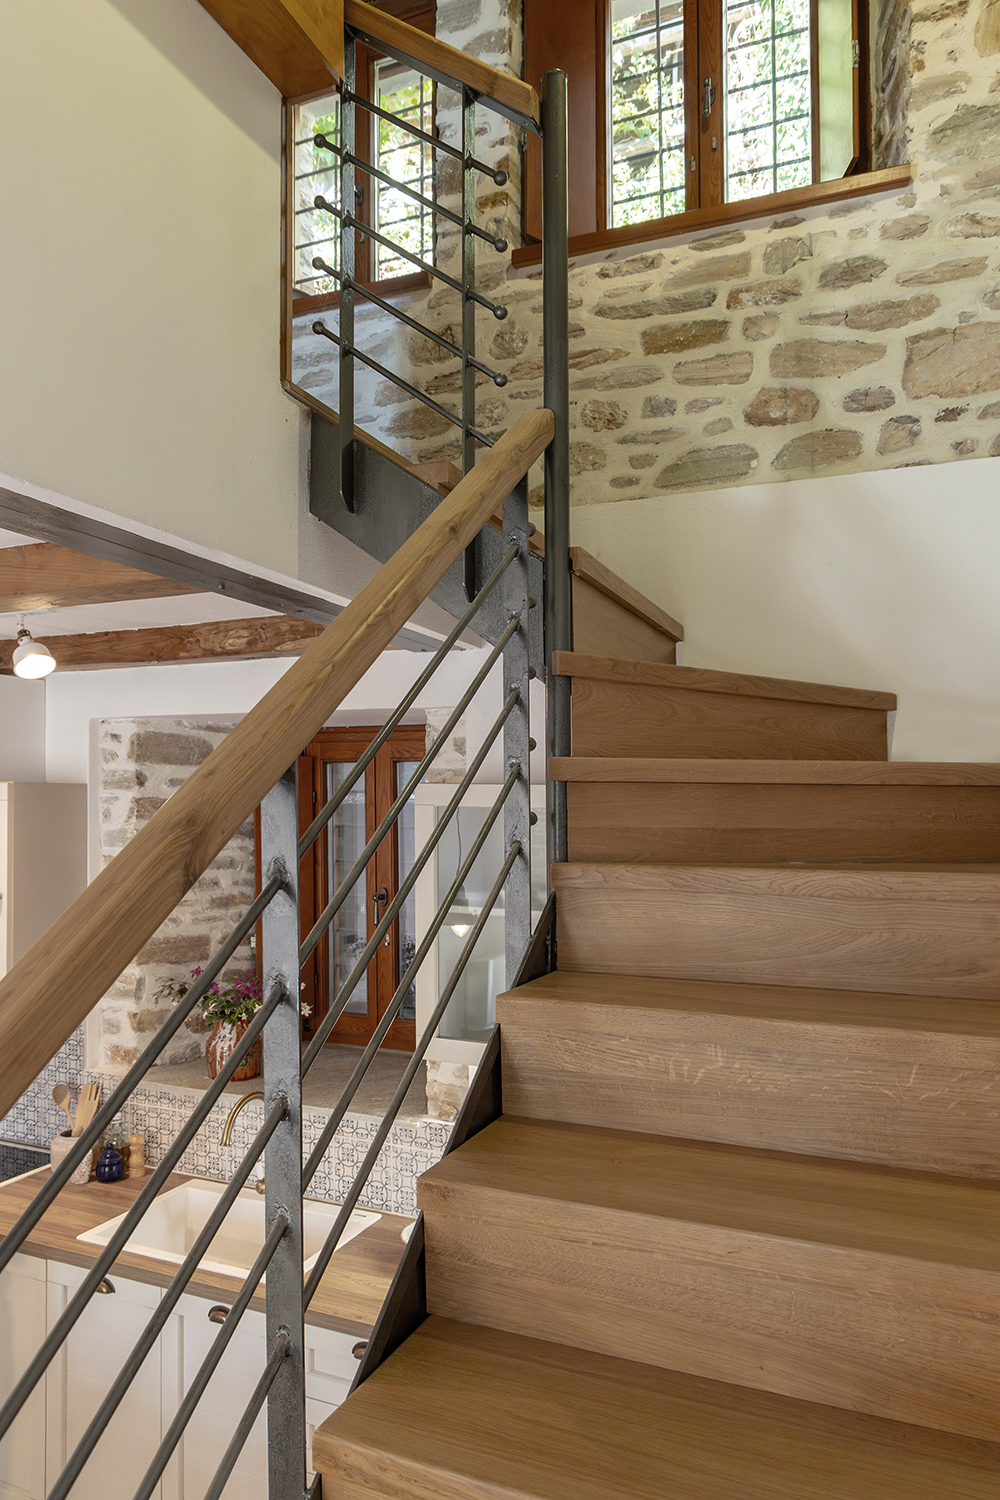
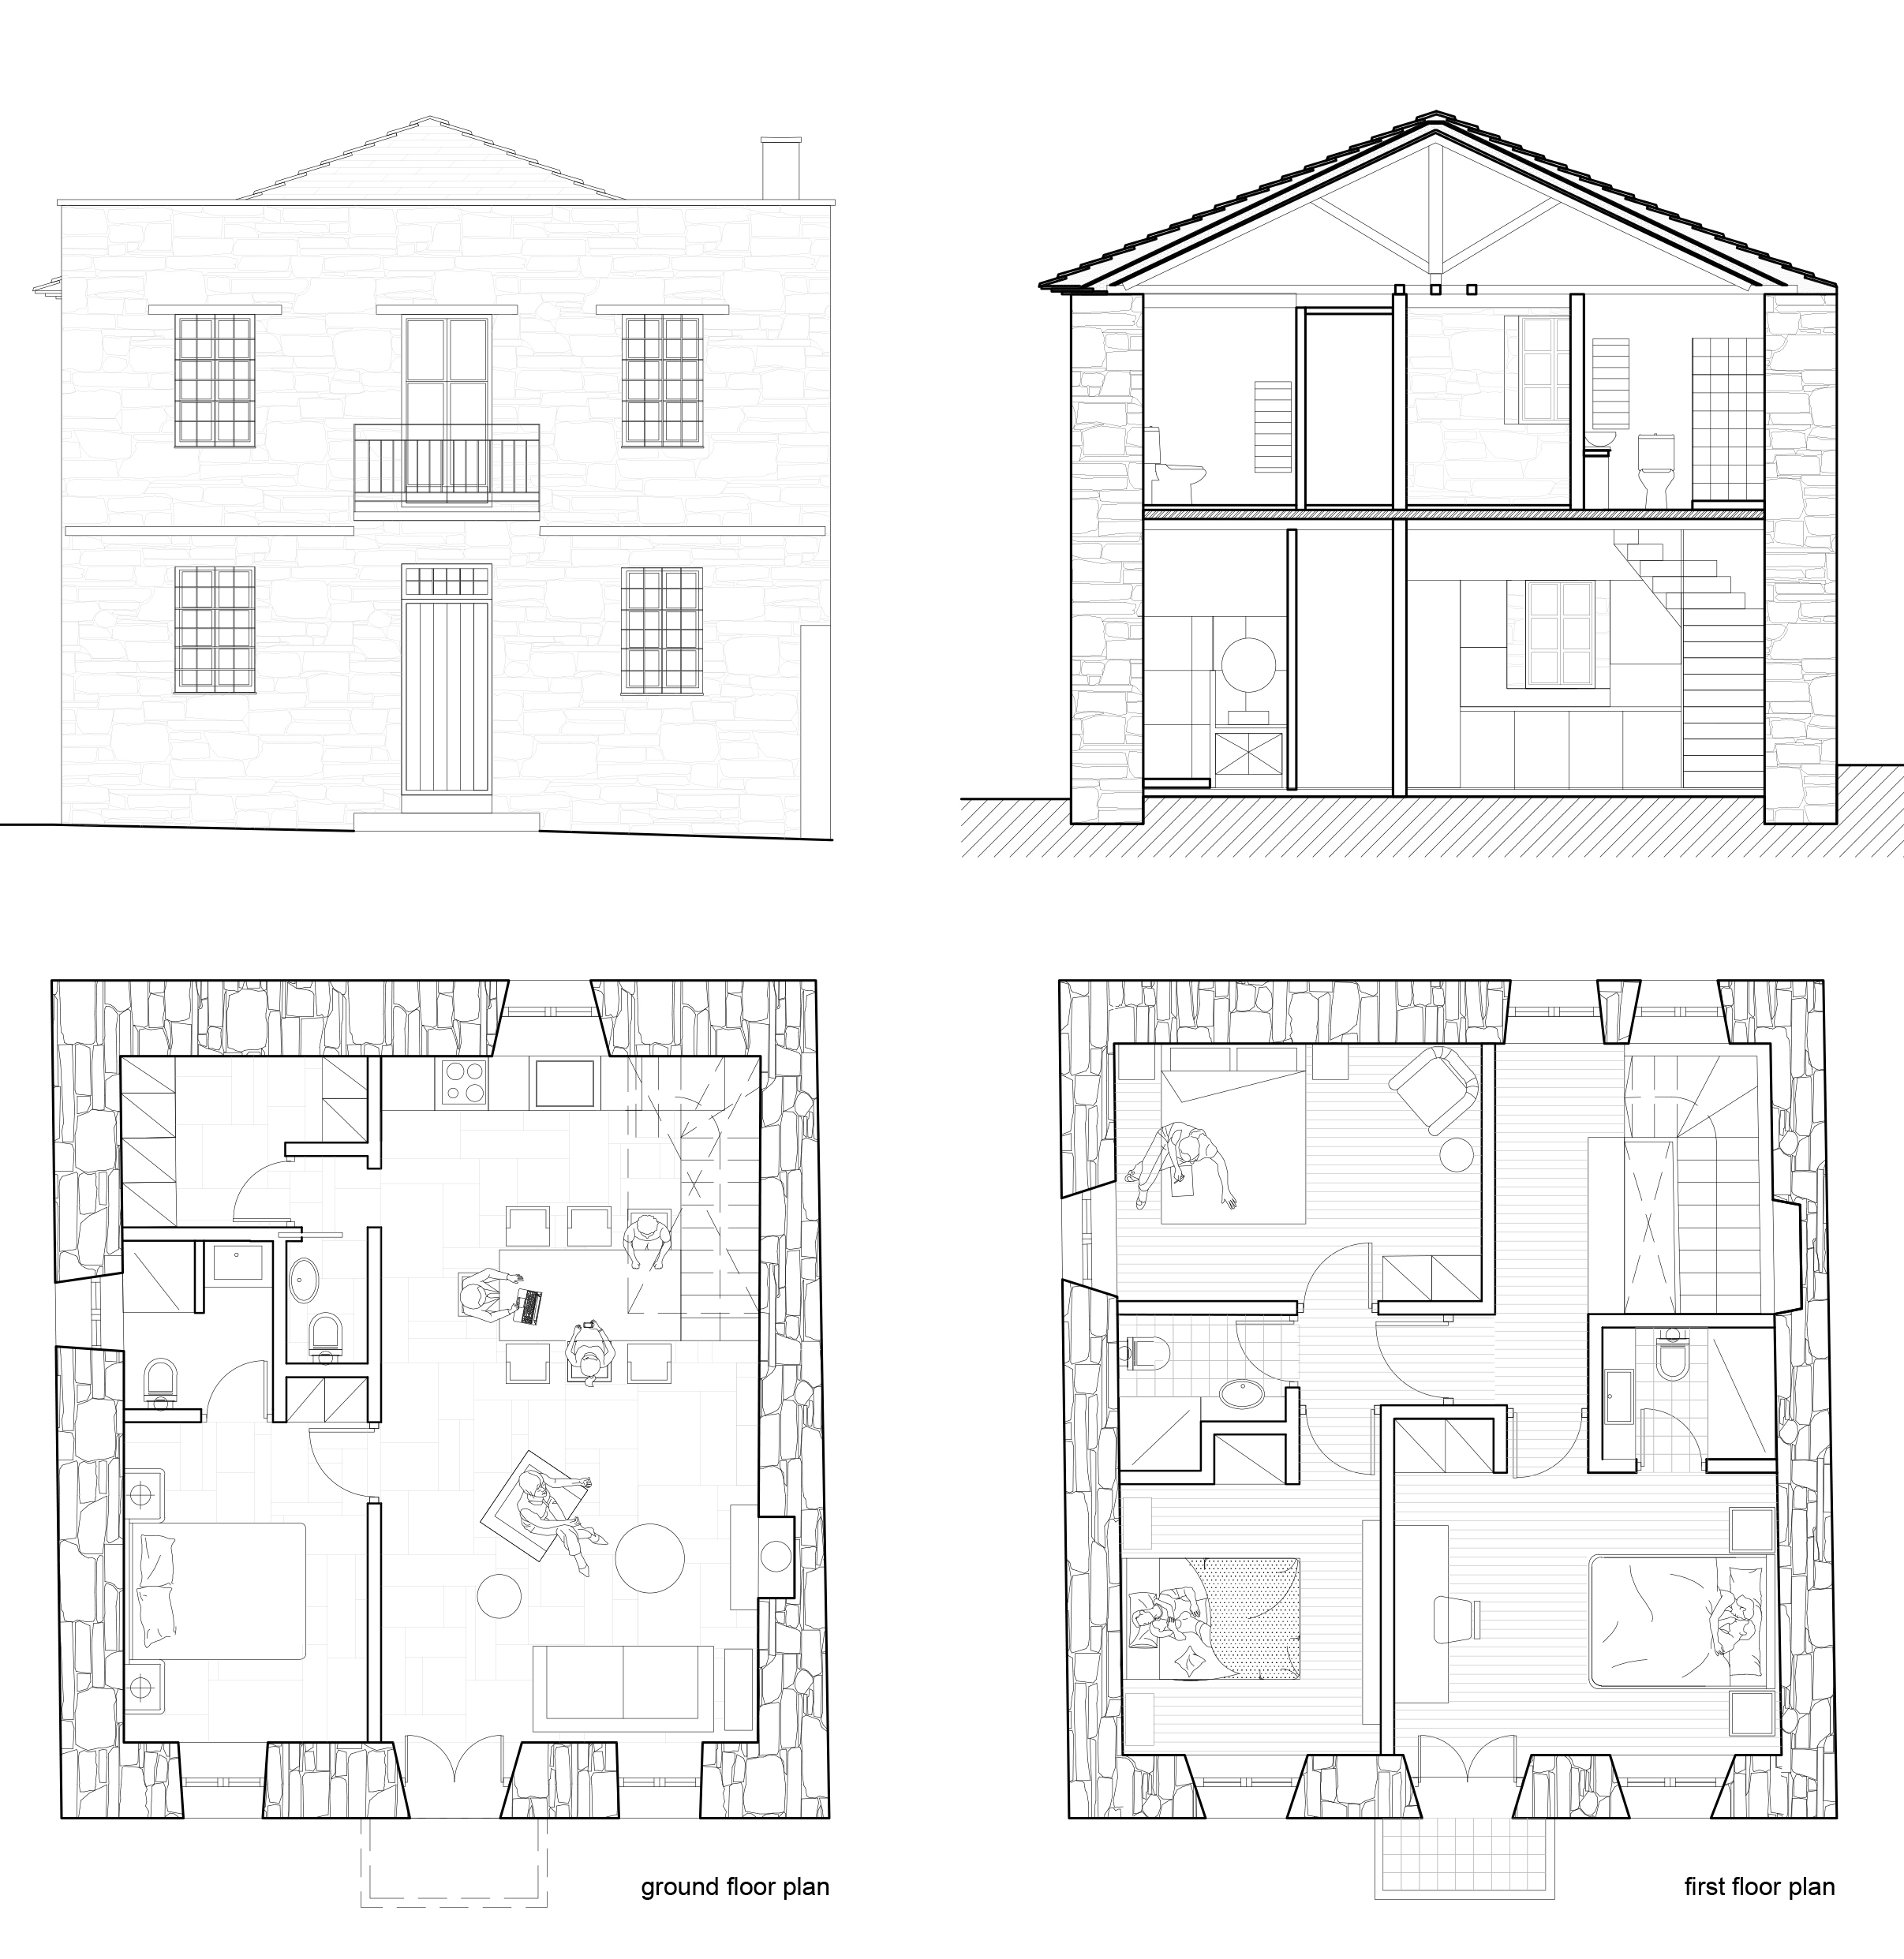
A new intermediate floor was introduced, supported by an independent system of metal columns and beams. This structural strategy ensures that the new construction remains self-supporting, avoiding additional loads on the existing masonry shell.
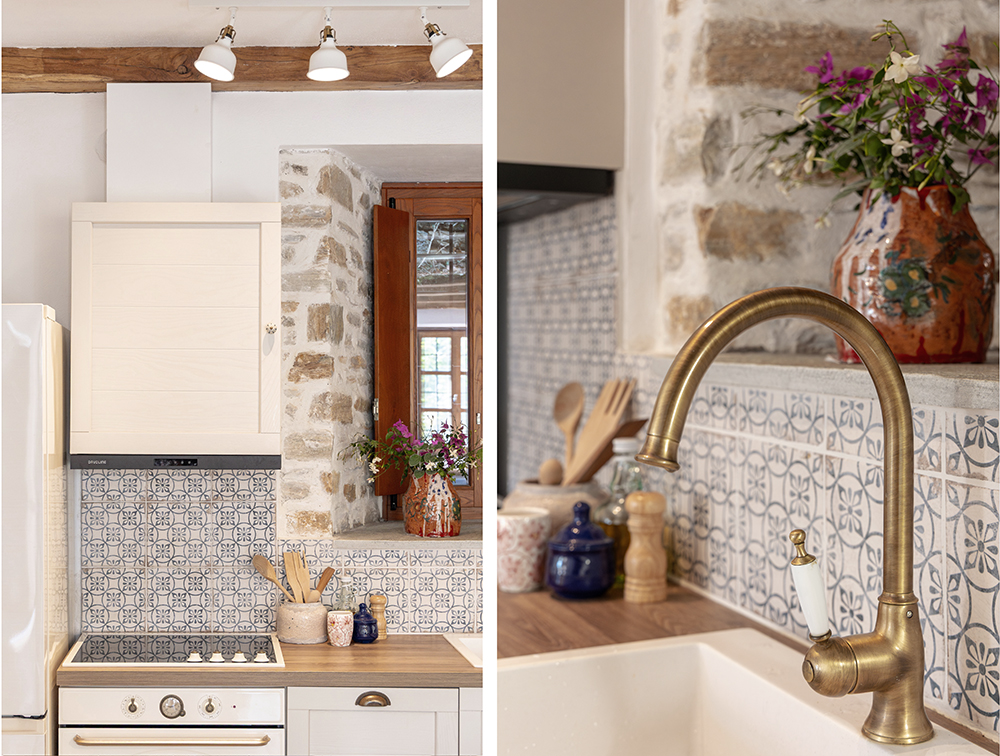
The spatial organization follows a clear functional layout. The ground floor accommodates the common areas, including the living room, dining area, kitchen, and one bedroom with an en-suite bathroom. The first floor contains three bedrooms and two bathrooms. The staircase is positioned in a corner above the kitchen, optimizing circulation and maximizing usable space.
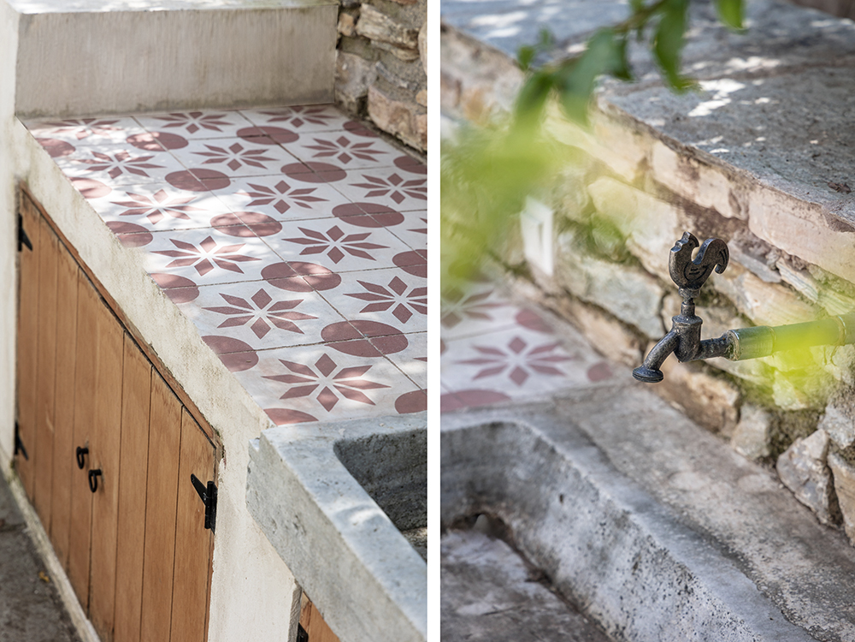
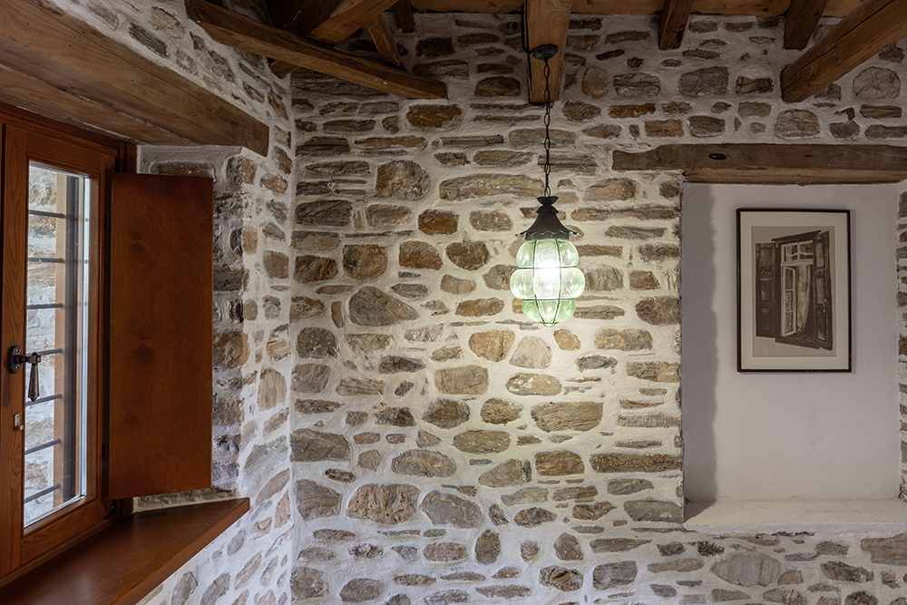
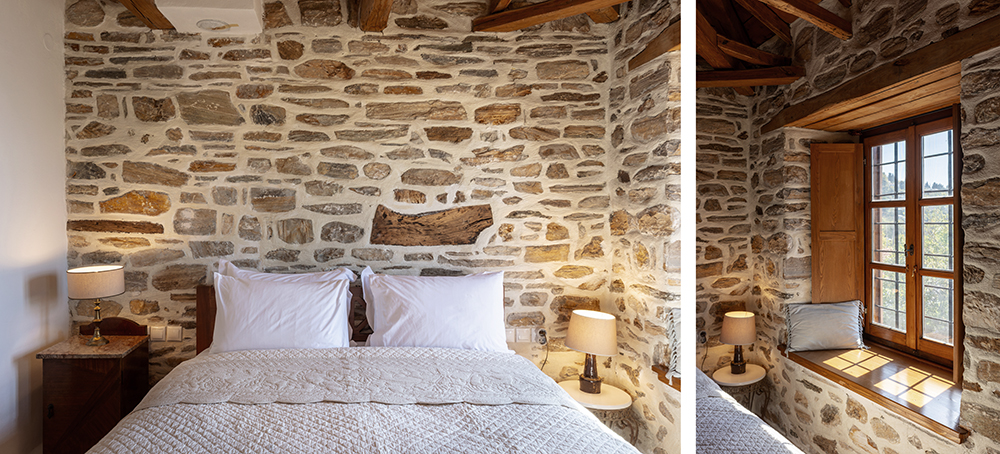
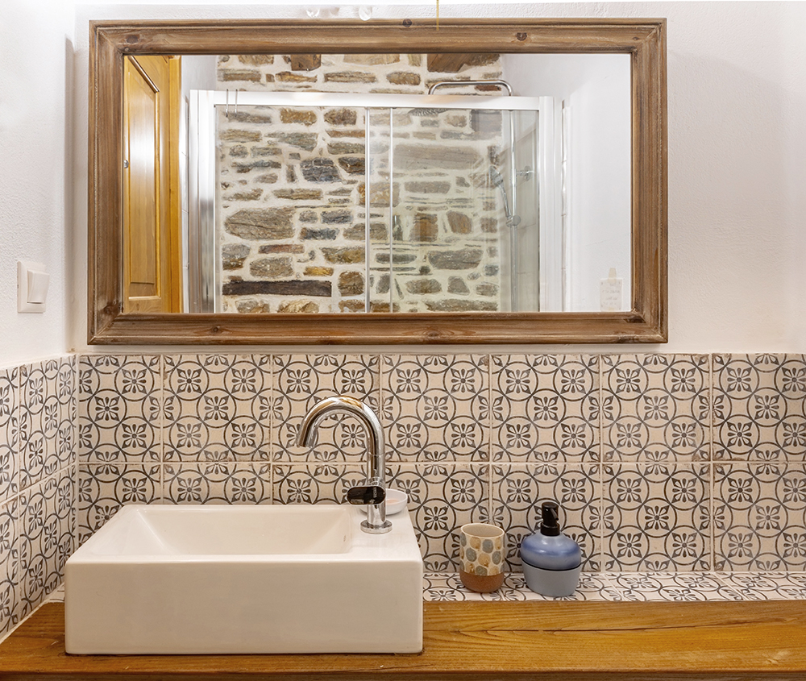
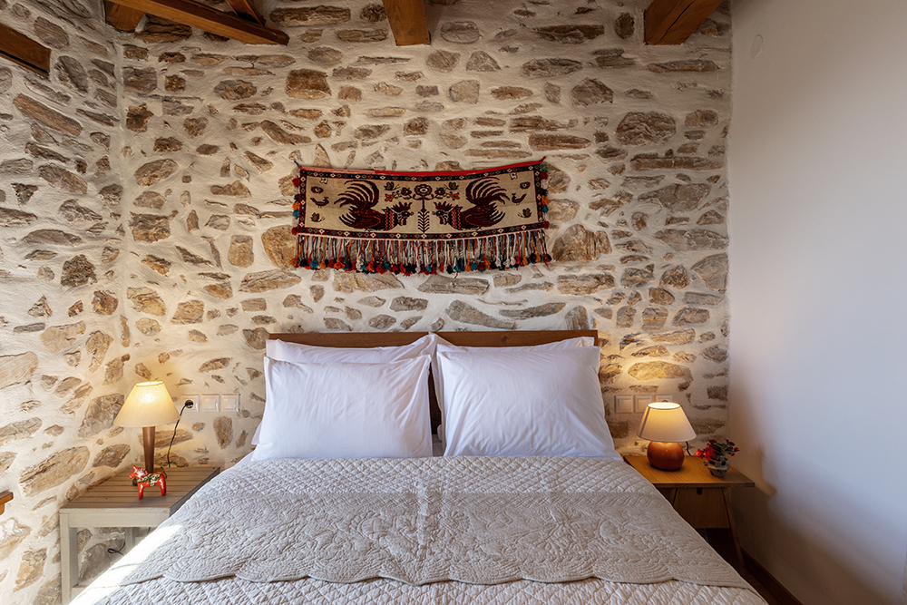
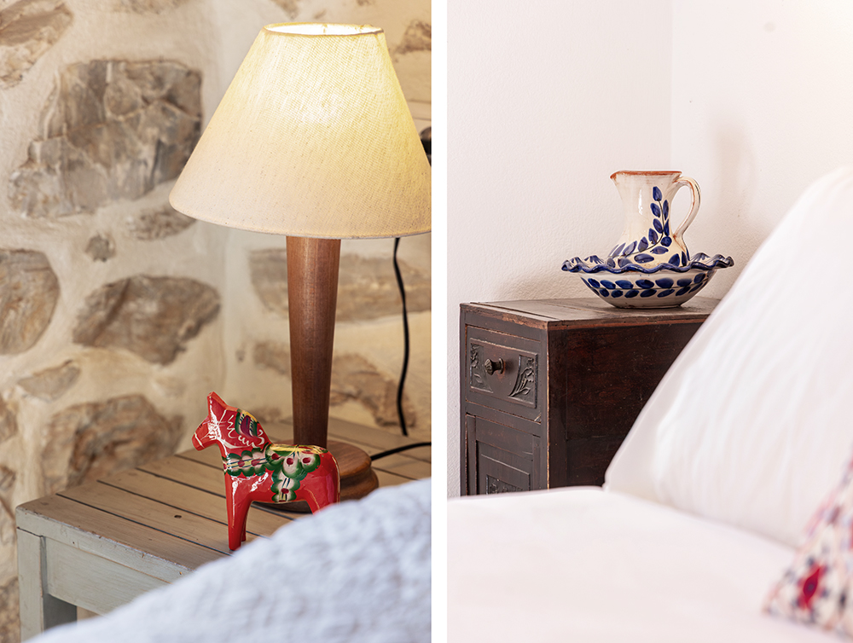
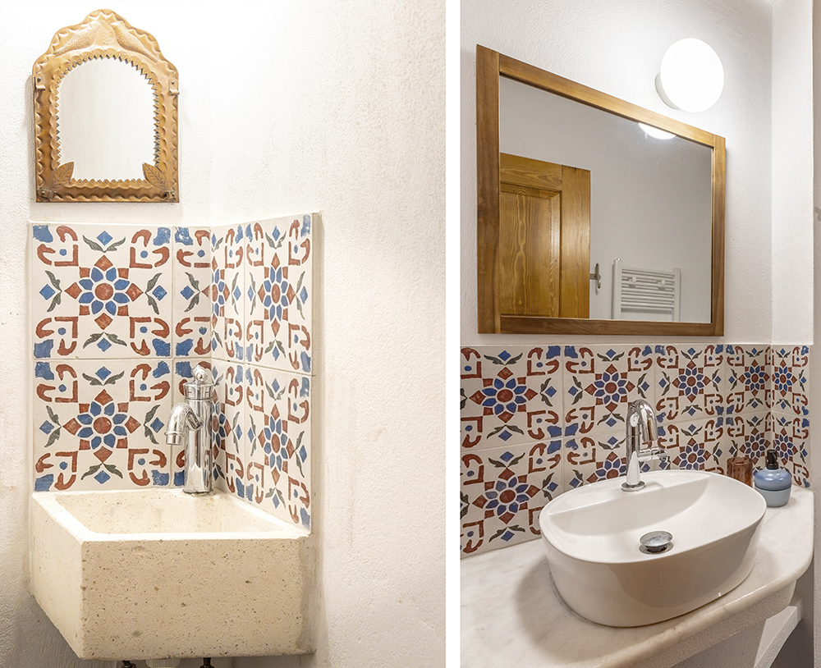
Material selection reinforces the dialogue between tradition and intervention. Locally sourced Pelion stone was used for the ground floor, while timber flooring was applied to the upper level. During the restoration of the masonry, sections of plaster were removed both externally and in selected interior areas, allowing the original stonework to remain visible.